A Guide to Selecting Supporting Framework (Joists) for Integrated Ceilings | How to Evaluate Specifications, Load-Bearing Capacity, and Rust-Resistance Standards

A Guide to Selecting Supporting Framework (Joists) for Integrated Ceilings | How to Evaluate Specifications, Load-Bearing Capacity, and Rust-Resistance Standards

Many procurement professionals focus exclusively on the aluminum ceiling panels, treating the supporting framework (grid/joists) as mere accessories that can be chosen arbitrarily. This is a major risk for integrated ceiling projects. The framework serves as the load-bearing skeleton for the entire ceiling system; its quality is the primary factor determining whether the ceiling will sag, develop unusual noises, or remain flat and stable over the long term. In many instances where a ceiling project fails, the panels themselves are perfectly fine—the issue stems from an incorrect choice of framework or the use of substandard materials. Today, we will provide a clear set of selection criteria for ceiling frameworks—covering material, specifications, rust resistance, and compatibility—to help resolve your procurement concerns.

I. Classification of Joist Materials and Their Applicable Scenarios

1. Hot-dip galvanized furring channels (the recommended, mainstream choice): These feature a steel substrate treated with a thick, hot-dip galvanized zinc coating. They offer excellent rust resistance and are ideal for kitchens, bathrooms, retail spaces, office buildings, and damp environments like garages. They are also frequently selected for export orders, as they remain rust-resistant even in environments with long-term exposure to moisture.

2. Cold-galvanized furring channels: These have a thin zinc coating and a lower cost, but offer limited rust resistance. They are suitable for dry environments or short-term, temporary ceiling projects; they are not recommended for use in kitchens, bathrooms, damp areas, or long-term construction projects.

3. Stainless steel furring channels: These provide the highest level of rust resistance. While they come at a higher cost, they are primarily used in coastal areas with high salt-spray exposure, overseas regions with frequent rainfall and proximity to the sea, and sterile medical facilities.
II. How to Match Joist Specifications with Load-Bearing Requirements

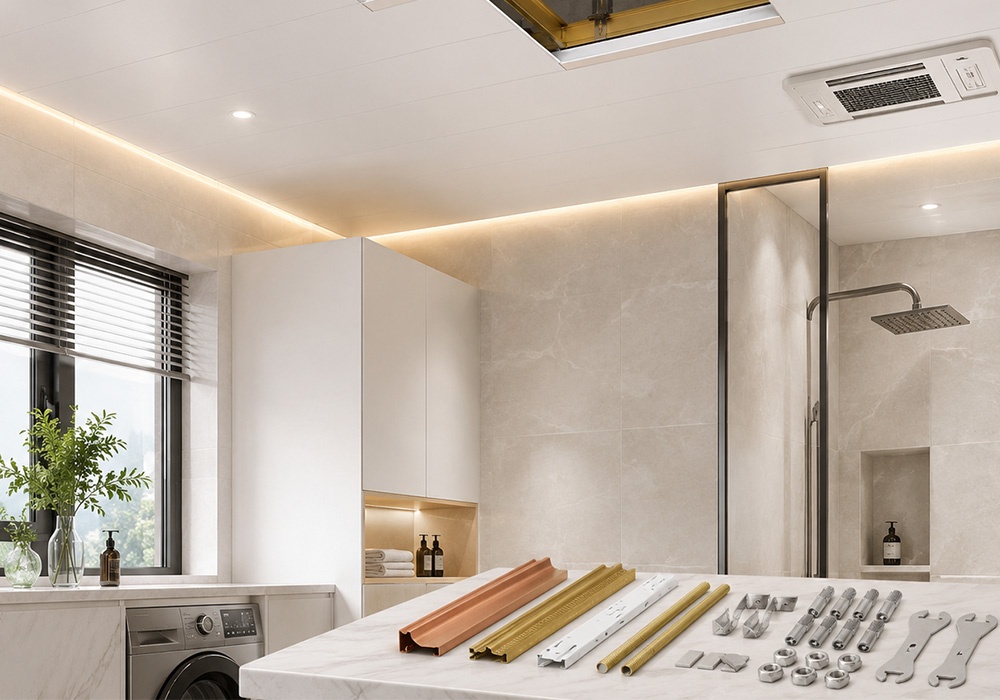
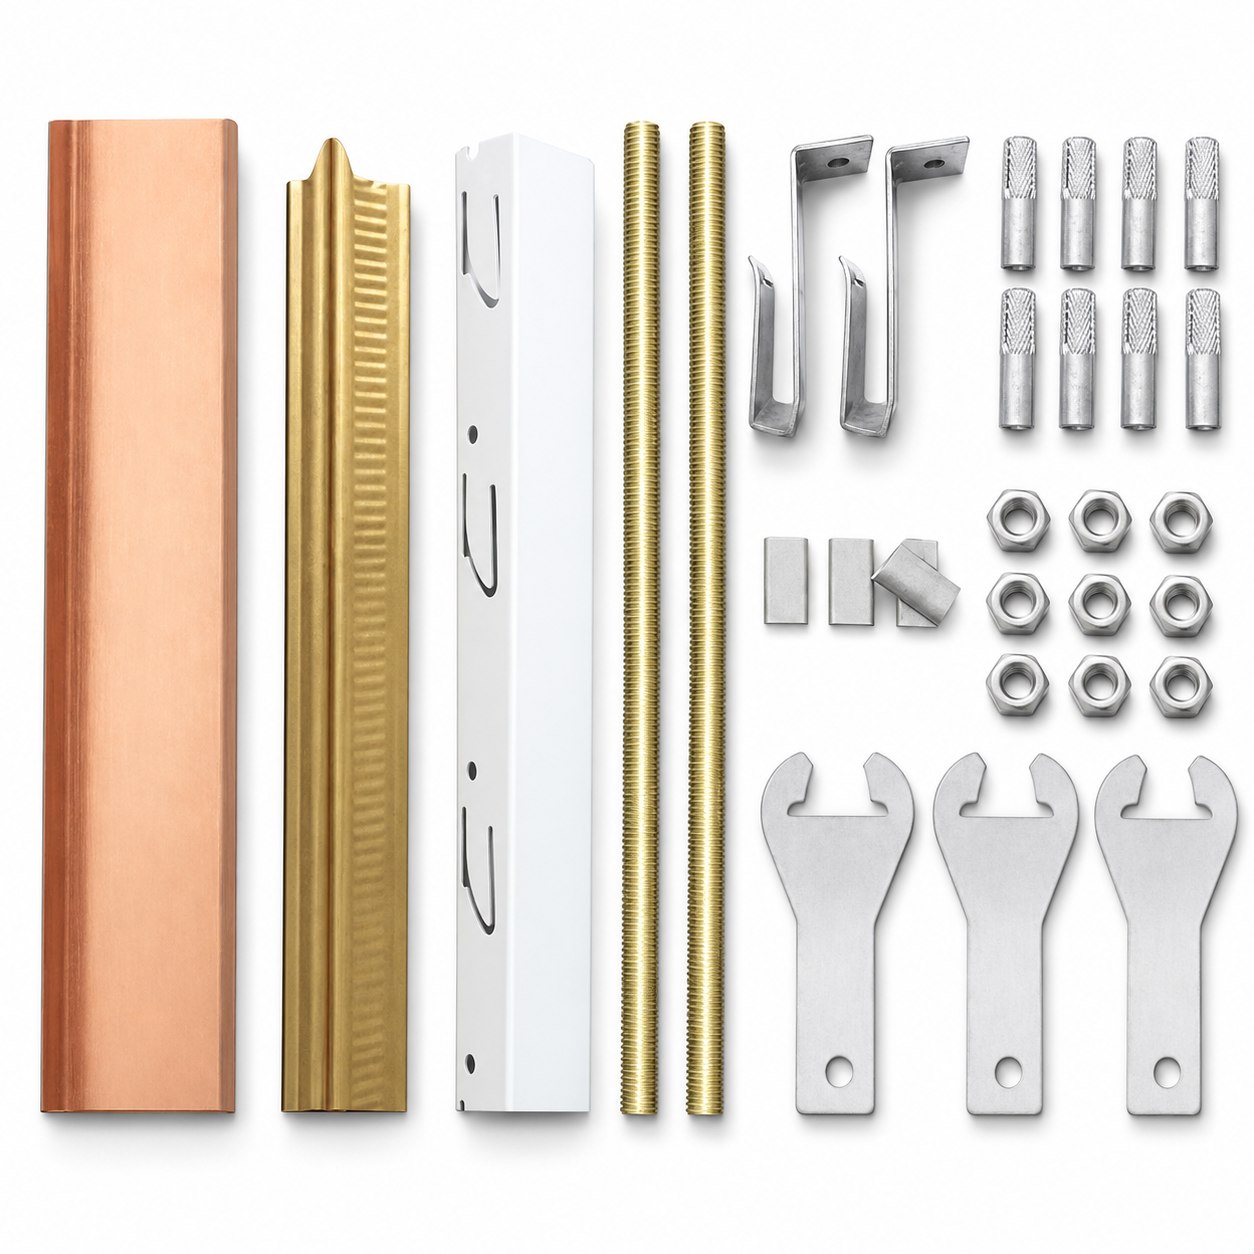
The ceiling grid system consists of main runners (main joists), cross tees (secondary joists), hangers, connectors, and perimeter trims—all designed to be used together as a complete set.

– For small-scale residential ceiling installations: Either 38-series or 50-series main runners are suitable. The cross tees should be selected to match standard 300mm or 600mm aluminum ceiling tile modules. Given the lower load requirements, these are sufficient for residential use.
– For large-scale commercial projects, 600×600mm commercial ceiling tiles, or heavy-duty ceilings that incorporate light fixtures or air vents: Use thickened 50-series main runners. Spacing must be strictly controlled to minimize the risk of long-term structural deformation.

Important Note: The wall thickness of the grid components is a critical specification. Many suppliers misrepresent this figure—providing thinner material than advertised—which is often difficult to detect by eye. This frequently results in the installed system lacking the necessary load-bearing capacity.
III. The Logic of Compatibility Between Support Frameworks (Keels) and Integrated Aluminum Ceiling Panels

The width of the furring channel (grid runner) slots and the height of the panel clips must precisely match the specific profile of the aluminum ceiling panels. Aluminum panels on the market come in various edge designs—such as beveled, square-edged, high-flange, or low-flange—each requiring a corresponding, specific type of furring channel slot. If the panels and the furring channels are sourced from different manufacturers, their modular specifications may not align. In such cases, installers might be forced to hammer the panels into place, leading to deformation or loose clips. Over time, due to vibrations or thermal expansion and contraction, these panels may detach or result in inconsistent gap sizes.

Xi’an Bochen Yaoding Trading Co., Ltd. provides an integrated solution for aluminum ceiling panels and their supporting furring channels. Our panels are stamped and our furring channels are molded based on a unified modular design, with every component undergoing compatibility testing before leaving the factory. Based on your specific ceiling project requirements—including panel dimensions, total area, load-bearing needs, and the operating environment (dry, humid, or coastal)—we can recommend the optimal material, wall thickness, and layout spacing for your furring channels.

Whether for large-scale domestic projects or full-container export orders, our panels and furring channels are manufactured and quality-checked as a matched set. This ensures consistent system parameters, eliminates the complications of coordinating with multiple suppliers or dealing with incompatible specifications, and provides a stable, reliable ceiling framework for your project.